SHANGHAI MICROCRE OPTICS-MECH TECH CO., LTDAbout MICROCRE400-812-7833
SOLUTIONS

Metallographic preparation from sampling to microstructure

Reliable micrographs begin with sampling. Use hardness, ductility, porosity and surface structure to define cutting, mounting, grinding, polishing and inspection. The objective is to preserve the original structure and identify preparation artefacts, not merely produce a shiny surface.

Theory & worked calculations

Item

Translation pending review.

薄层保边:5%的厚度差从哪里来:模型与量纲

Equation

Translation pending review.

Δt=t2−t1;相对差=Δt/t1×100%

Variables & dimensions

Translation pending review.

第一阶段厚度=80 µm;第二阶段厚度=76 µm

Assumptions & limits

Translation pending review.

比较条件必须一致。薄层真实起伏、截面倾斜、不同测量方向和界面阈值均会造成差异;本例不代表任何耗材的性能排行。

Worked example

Translation pending review.

假设输入演算:76−80 = -4 µm;−4/80×100 = -5 %。第二次测量低5%仅说明两次读数不同。结合倒圆图像才能提出制样影响假设;若没有独立参考、多个测点和重复试样,无法把第一次数值当作无误差真值。

Reporting requirements

Translation pending review.

以试样编号关联原始图像、测量序列、设备配置及方法版本。

Translation pending review.

分别报告重复性、异常处理及本模型未覆盖的影响因素,不用演算示例替代实测。

Common misconceptions

Translation pending review.

表面发亮不证明组织未受损伤;要分别检查残余变形、倒圆、拖尾和拔出。

Translation pending review.

不能只复制磨抛时间而忽略材料、夹持、耗材状态与阶段检查结果。

Workflow & steps

01

Define the observation target

Specify whether grains, inclusions, coatings or defects are being studied; define the section and representative location. Assess edge protection, differential removal and pore preservation for layered, composite or porous specimens; photograph the original sample.
02

Section and support

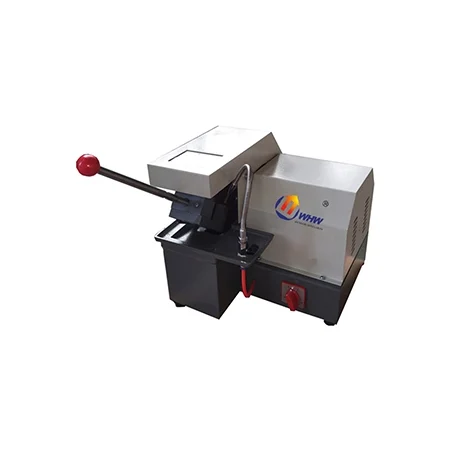
Match the cutting medium, feed, coolant and clamping to the material, leaving sufficient stock for later preparation. Assess hot mounting carefully for sensitive samples. Decide whether to impregnate open pores in accordance with the intended pore measurement.

03

Remove damage progressively

End each stage when the previous damage has been removed rather than copying a fixed time. Clean samples and holders before changing abrasive. If relief, pull-out or rounding appears, review pressure and polishing media.

04

Inspect and separate artefacts

Inspect inclusions, pores and finish before etching. Use material-appropriate etching only when needed to reveal structure. Cross-check with different illumination modes so scratches are not called cracks and pull-out pits are not counted as original pores.

05

Record a reusable procedure

Record equipment, consumables, time, force and inspection images for every stage; repeat on comparable material. Deliver scaled original and analysed images with preparation conditions, etching state and unresolved artefacts.

Checks

  • • Include image scale bars
  • • Use consistent batch records
  • • Keep etched and unetched images separately

Illustrative example

Teaching example: compare two final-polishing routes on the same multiphase alloy, checking relief and inclusion retention before choosing a quantitative-analysis workflow. No consumable is assumed universally superior.

Related instruments & resources

Links support navigation and do not establish a model’s performance or standards compliance.

Your next research question. Let’s explore.

Tell us about your material, specimen and measurement goal.

Discuss your application ↗
Find your instrument
⌕
Search products, cases, solutions, standards and literature.