
Define scale and material model
说明研究对象是均匀块体、涂层、单相还是多相区域,选择压头、最大力与深度范围。接触尺寸应与粗糙度、晶粒和膜厚一起评估;强各向异性、黏弹性、裂纹或相变材料需要专门模型,不能直接套用各向同性弹性卸载解释。
Instrumented indentation records force and penetration depth continuously and estimates hardness and indentation modulus using a validated contact model. Results depend on contact detection, frame compliance, the area function, drift and unloading fits. Keep raw measurements, corrections and material interpretation distinct.
Translation pending review.
接触硬度与约化模量
H = Pmax/Ac;Er = [√π/(2β)] × S/√Ac
Translation pending review.
Pmax为峰值力,单位mN;Ac为峰值接触投影面积,单位μm²;S为修正机架柔度后的初始卸载接触刚度,单位mN/μm;β为所用模型的几何修正因子。按这些单位计算,H与Er均为GPa。
Translation pending review.
使用适用的弹性卸载接触模型、有效面积函数和正确接触刚度;显著堆积、裂纹、黏弹性及薄膜基底效应需另外处理,β不得对所有压头与算法固定套用。
Translation pending review.
假设Pmax=10、Ac=1、S=100、β=1.034:H=10 GPa;Er=√π/(2×1.034)×100≈85.7086 GPa。
Translation pending review.
由约化模量求样品模量
1/Er = (1−νs²)/Es + (1−νi²)/Ei
Translation pending review.
Es、νs分别为样品弹性模量和泊松比;Ei、νi为压头参数;Er、Es、Ei使用同一压力单位。
Translation pending review.
该关系按各向同性线弹性接触处理双方弹性变形;输入泊松比需有依据。各向异性压入模量与单轴杨氏模量的关系不能直接由此认定。
Translation pending review.
在Er=85.7086 GPa、νs=0.30、Ei=1140 GPa、νi=0.07的教学假设下,Es=(1−0.30²)/[1/85.7086−(1−0.07²)/1140]≈84.3018 GPa。
Translation pending review.
接触深度不是最大深度
hc = hmax − εPmax/S;Ac = A(hc)
Translation pending review.
hc为接触深度,hmax为最大深度;ε由压头与拟合模型确定;A(hc)为实测校准的面积函数。Pmax/S与深度必须使用相同单位。
Translation pending review.
接触深度关系需要适用的沉陷型弹性卸载模型;明显堆积时不能直接据此确定真实面积。理想Berkovich几何A=24.5hc²仅为理想关系,不替代实际尖端面积函数。
Translation pending review.
假设hmax=0.280 μm、ε=0.75、Pmax=10 mN、S=100 mN/μm:hc=0.205 μm。随后应调用校准函数A(0.205),而不是自动把最大深度0.280 μm代入面积公式。
说明研究对象是均匀块体、涂层、单相还是多相区域,选择压头、最大力与深度范围。接触尺寸应与粗糙度、晶粒和膜厚一起评估;强各向异性、黏弹性、裂纹或相变材料需要专门模型,不能直接套用各向同性弹性卸载解释。
核查力和位移系统,建立适用深度范围的压头面积函数与机架柔度修正,保存校准样品及拟合残差。待温度和机械状态稳定后再测试;标准材料校准合格并不自动排除未知样品中的堆积和基底效应。
定义接触判据、加载速率、峰值保持、卸载速率和数据采样设置。若材料有明显时间依赖,先通过重复或不同保持时间的试验判断影响;把保持段全部位移都扣作热漂移,会同时删除真实材料响应。
记录力、深度和时间,核查接触前噪声、突跳、卸载形状及稳定性。在独立位置重复测量并保存全部原始曲线;异常点的保留或剔除应依据预定物理与质量标准,不能只选择拟合优度最高的曲线。
以合适区间拟合初始卸载刚度,结合接触深度和校准面积函数得到接触面积,再计算硬度和约化模量。由约化模量反求样品模量时,还需给定样品泊松比与压头弹性参数;这些假设及其敏感性必须随结果说明。
对关键结果检查残余压痕形貌,判断堆积、沉陷、裂纹与涂层基底参与。输出测试程序、校准范围、拟合区间、原始与修正曲线、重复性和不确定性来源;仪器化硬度不等同于维氏硬度数,不能只改单位名称进行转换。
教学示例:假设Pmax=10 mN、经独立校准得到Ac=1.000 μm²、卸载刚度S=100 mN/μm、β=1.034,则H=10.00 GPa、Er≈85.71 GPa。再假设νs=0.30、Ei=1140 GPa、νi=0.07,得到Es≈84.30 GPa。所有数据为演算输入,不代表某材料实测。
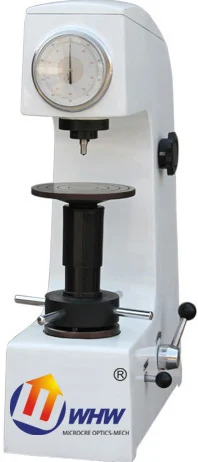
Explore the original technical specifications, related methods and confi
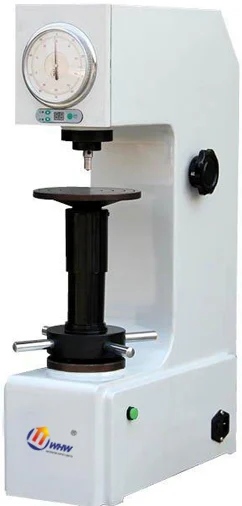
Explore the original technical specifications, related methods and confi
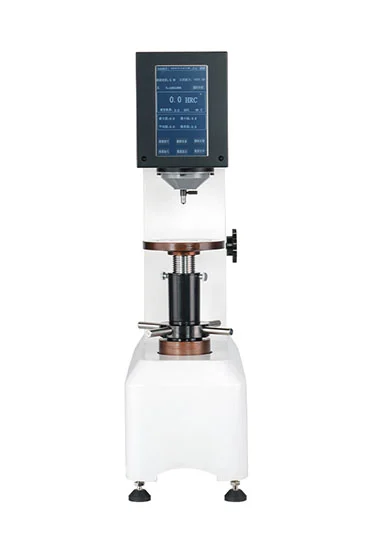
Explore the original technical specifications, related methods and confi
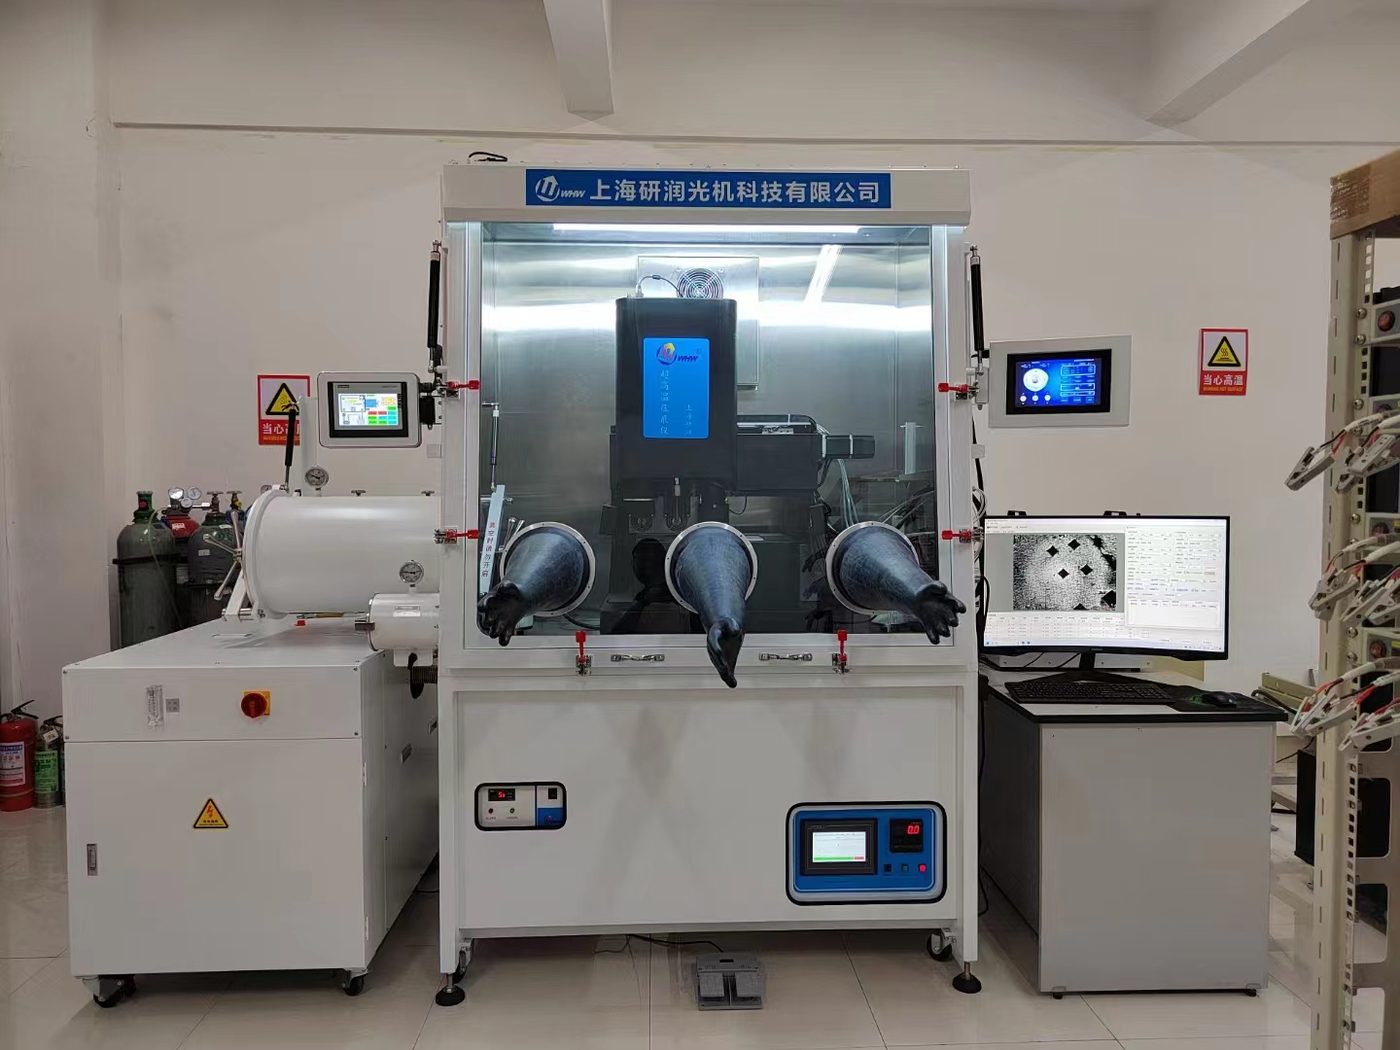
For materials testing at room temperature–600°C, with in-situ optical ob
For materials testing at room temperature–800°C, with in-situ optical ob
For materials testing at 400°C–1600°C, with in-situ optical observation
Links support navigation and do not establish a model’s performance or standards compliance.
Tell us about your material, specimen and measurement goal.