SHANGHAI MICROCRE OPTICS-MECH TECH CO., LTDAbout MICROCRE400-812-7833
METHODS

Vickers hardness: from indentation to hardness profiles

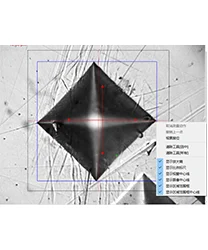
A diamond pyramid produces an indent under a specified force. The two diagonals measured after unloading give local hardness. The method supports comparisons of metallic microstructures, heat-treated layers and weld regions. Thin layers, rough surfaces and very small indents require a suitability assessment; the ability to apply a load does not establish measurement validity.

Theory & worked calculations

Item

Translation pending review.

焊接截面:两处显微硬度的条件性比较:模型与量纲

Equation

HVA=0.1891F/dA²;HVB=0.1891F/dB²

Variables & dimensions

F=9.807 N;dA=0.1 mm;dB=0.085 mm

Assumptions & limits

Translation pending review.

不同试验力的硬度值不能无条件比较;不能由这里的硬度差推断焊接接头疲劳寿命、残余应力或整件强度。

Worked example

Translation pending review.

假设输入演算:0.1891×9.807/0.100² = 185.45037 HV;0.1891×9.807/0.085² = 256.678713 HV。较短对角线对应较高HV,但仅两点不足以建立完整硬度梯度。边缘识别、相界覆盖及制样平整性都可能造成差异,需要与组织图共同解释。

Reporting requirements

Translation pending review.

以试样编号关联原始图像、测量序列、设备配置及方法版本。

Translation pending review.

分别报告重复性、异常处理及本模型未覆盖的影响因素,不用演算示例替代实测。

Common misconceptions

Translation pending review.

不能把硬度标尺互换当作无条件等效;载荷、保持时间和测量面积定义都影响比较。

Translation pending review.

自动识别出一个数不等于压痕有效,必须复核原始图、位置和异常原因。

Workflow & steps

01

Define the test

Record material, section location, layer thickness and the target region. Select force and dwell time using the applicable standard. Keep conditions consistent between specimens and report the hardness designation, load and time with the result.
02

Prepare and verify

Prepare a flat, clear test surface with stable support. Avoid preparation heating and edge rounding. Check the indenter, force system and image scale, and perform a routine check with a suitable reference hardness block.

03

Place and load indents

Arrange points along the direction of interest, checking indent spacing and edge distance against the selected standard. Retain coordinates for a profile. Include repeats at comparable locations, distinguishing microstructural variation from random measurement error.

04

Measure and calculate

Measure both diagonals and use their mean d. With force F in N and d in mm, HV≈0.1891F/d². Review outline, focus and symmetry before excluding any indent; retain the reason and the original record for each exclusion.

05

Create a traceable report

Report point locations, original indent images, individual hardness values and scatter. Determine case depth using criteria applicable to the material and process, not an arbitrary hardness threshold. State the basis and limits of any conversion between hardness scales.

Checks

  • • Maintain traceability for force, length scale and the reference block.
  • • Save force, dwell time, original images and exclusion reasons.
  • • If an indent is too small for optical measurement, reassess the method; digital enlargement does not add resolution.

Illustrative example

Teaching example: F=9.807 N and d=0.050 mm give approximately 742 HV. This illustrates the equation; it is neither measured data nor a product accuracy claim. A cross-section profile also needs actual indent positions and repeatability information.

Related instruments & resources

Links support navigation and do not establish a model’s performance or standards compliance.

Your next research question. Let’s explore.

Tell us about your material, specimen and measurement goal.

Discuss your application ↗
Find your instrument
⌕
Search products, cases, solutions, standards and literature.