SHANGHAI MICROCRE OPTICS-MECH TECH CO., LTDAbout MICROCRE400-812-7833
SOLUTIONS

Hardness gradients and surface-hardened layers

Move from a single hardness value to a cross-sectional profile. For carburised layers, induction-hardened parts or weld heat-affected zones, agree the sampling location, depth definition and acceptance basis before linking edge-preserving preparation, indentation, image review and reporting.

Theory & worked calculations

Item

Translation pending review.

表面强化钢:如何插值硬化层深度:模型与量纲

Equation

xt=x1+(H1−Ht)(x2−x1)/(H1−H2)

Variables & dimensions

Translation pending review.

x1=0.4 mm;x2=0.5 mm;H1=610 HV;H2=540 HV;阈值Ht=550 HV

Assumptions & limits

Translation pending review.

不将插值结果命名为总硬化层深度;不对缺失阈值依据的样品自动判合格。若改试验力、发生相界影响或压痕不清晰,不能与本曲线无条件拼接。

Worked example

Translation pending review.

假设输入演算:0.40+(610−550)×(0.50−0.40)/(610−540) = 0.485714 mm。本例交点接近第二测点。若表面零点错移20 µm,整个深度结果会同步移动20 µm;把硬度重复性做得更好不能消除这个定位偏差。完整评价应同时考虑硬度和位置两条测量链。

Reporting requirements

Translation pending review.

以试样编号关联原始图像、测量序列、设备配置及方法版本。

Translation pending review.

分别报告重复性、异常处理及本模型未覆盖的影响因素,不用演算示例替代实测。

Common misconceptions

Translation pending review.

不能把硬度标尺互换当作无条件等效;载荷、保持时间和测量面积定义都影响比较。

Translation pending review.

自动识别出一个数不等于压痕有效,必须复核原始图、位置和异常原因。

Workflow & steps

01

Define the section and criterion

Mark the surface normal and origin; record the alloy, heat treatment and measurement direction. Obtain the effective case-depth threshold from the applicable specification or agreement rather than treating one value as universal.
02

Preserve the actual edge

Limit cutting damage, support or mount the edge, and grind and polish progressively with cleaning between steps. Inspect rounding, smearing and scratches. A removed surface cannot serve as the original depth origin without justification.

03

Plan the indentation path

Adapt point density to the gradient while respecting indent size, spacing and substrate effects near the edge. Use pilot indents to check force and imaging resolution, then fix force, dwell and coordinate rules for the batch.

04

Measure and review images

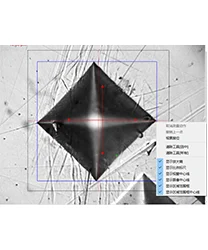
Retain both diagonals, original images and exception notes. Cracks, phase boundaries, pores or defocus can mislead automatic recognition. Review them against predefined rules rather than deleting points to smooth the profile.

05

Report a traceable result

Report hardness versus depth, point maps, repeatability and the depth criterion. State the interpolation rule and bracketing points. Distinguish material heterogeneity from measurement uncertainty.

Checks

  • • Verify force and hardness notation
  • • Retain the surface origin and direction
  • • Document treatment of rejected indents

Illustrative example

Teaching example: compare profiles at different locations on one gear under identical test conditions before discussing sampling and heat-treatment effects. No customer test results are presented.

Related instruments & resources

Links support navigation and do not establish a model’s performance or standards compliance.

Your next research question. Let’s explore.

Tell us about your material, specimen and measurement goal.

Discuss your application ↗
Find your instrument
⌕
Search products, cases, solutions, standards and literature.