SHANGHAI MICROCRE OPTICS-MECH TECH CO., LTDAbout MICROCRE400-812-7833
SOLUTIONS

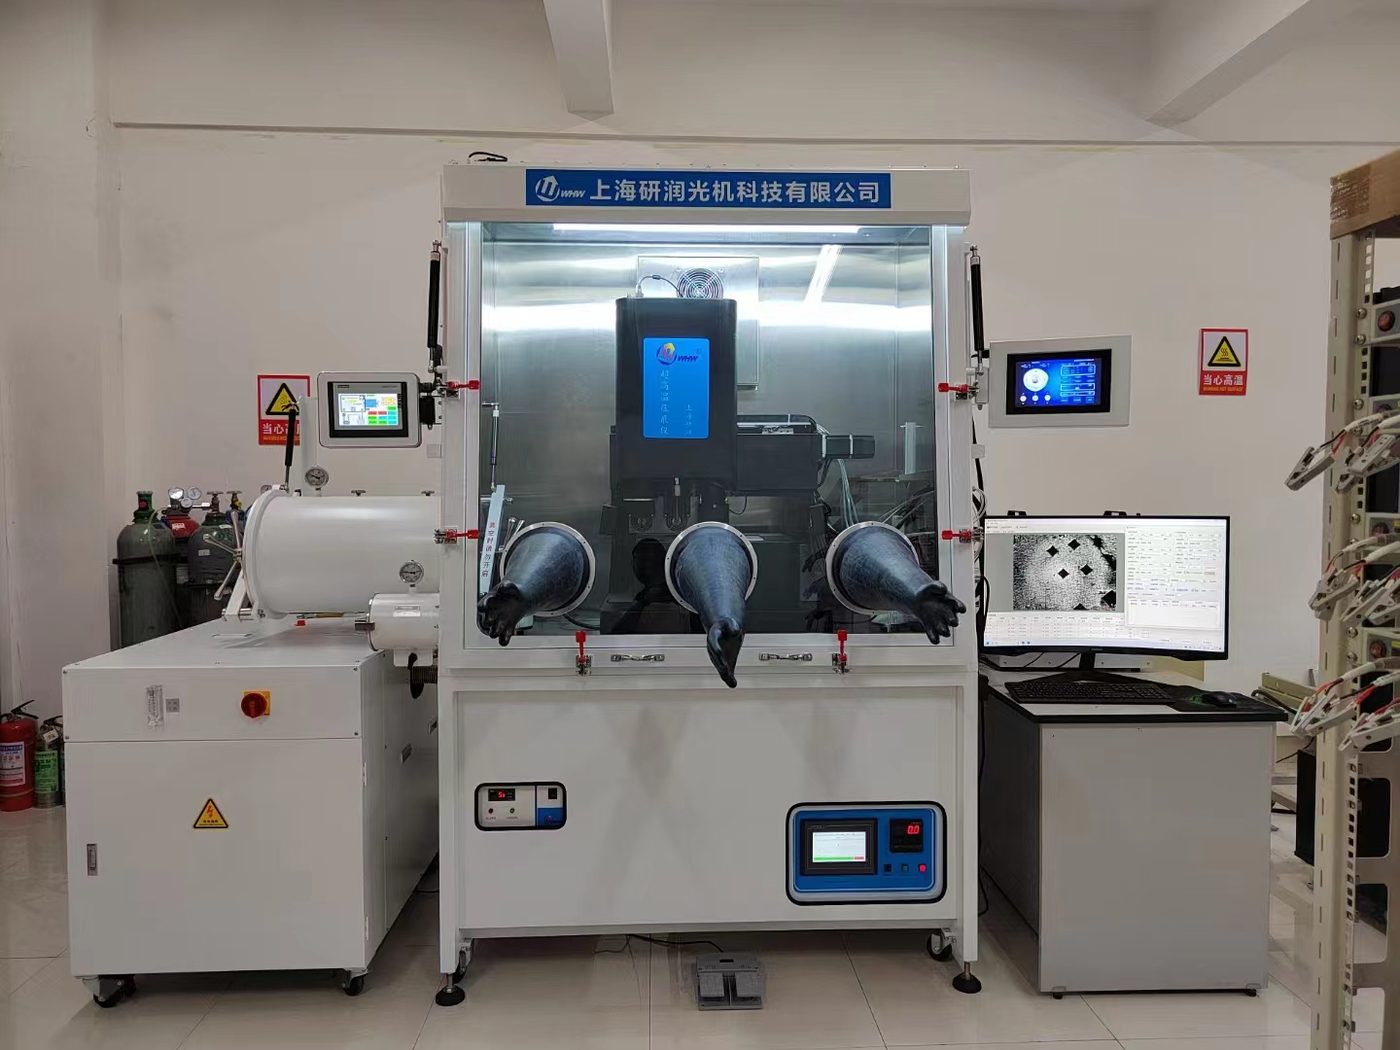
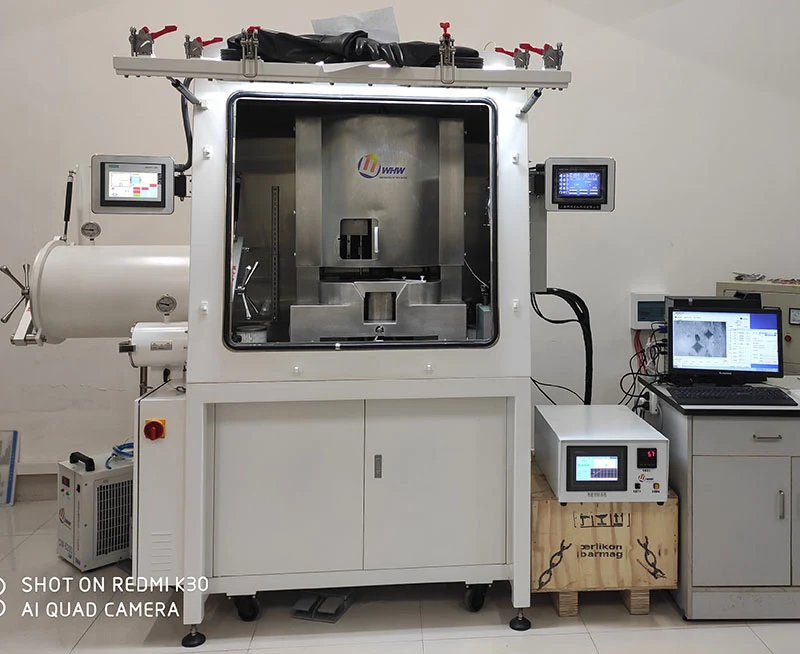
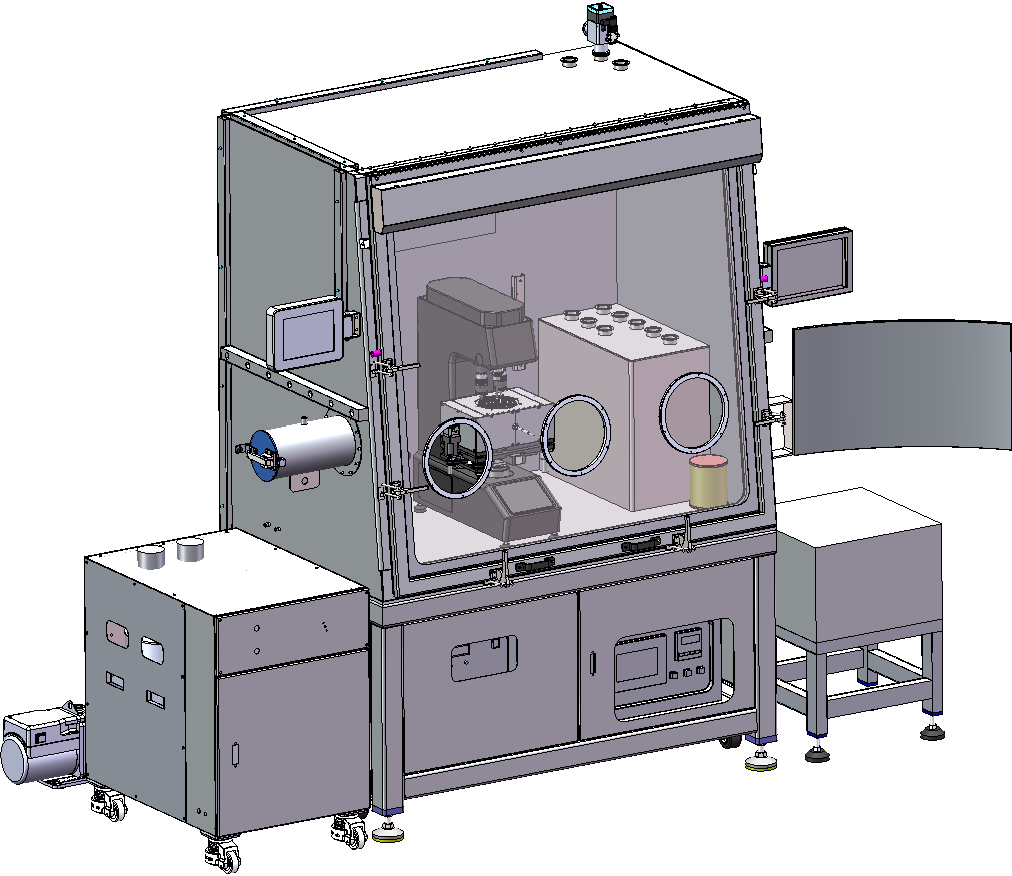
High-temperature indentation and in-situ characterisation

Treat temperature, atmosphere, loading and imaging as one measurement system. For superalloys and advanced ceramics, design around contact temperature, indenter stability and thermal drift. Confirm temperature, atmosphere and force limits for the actual instrument–tip–sample combination.

Theory & worked calculations

Item

Translation pending review.

高温压痕:漂移预算与蠕变分离:模型与量纲

Equation

δdrift=v×t;δremaining=δtotal−v×t

Variables & dimensions

Translation pending review.

总位移=600 nm;名义漂移速率=2 nm/s;时间=60 s;漂移下界=1.5 nm/s;漂移上界=2.5 nm/s

Assumptions & limits

Translation pending review.

线性修正只在漂移近似恒定且独立可辨识时成立。非线性热过渡、压头反应、蠕变和接触重排会破坏这个简化;不要把剩余位移直接命名为材料本征蠕变。

Worked example

Translation pending review.

假设输入演算:2×60 = 120 nm;600−2×60 = 480 nm;600−2.5×60 = 450 nm;600−1.5×60 = 510 nm。名义漂移占总位移20%。只看600 nm曲线会把仪器影响和材料响应混在一起;即使相减后得到480 nm,也需证明接触面积、加载状态和温度稳定后才能进一步建立蠕变模型。

Reporting requirements

Translation pending review.

以试样编号关联原始图像、测量序列、设备配置及方法版本。

Translation pending review.

分别报告重复性、异常处理及本模型未覆盖的影响因素,不用演算示例替代实测。

Common misconceptions

Translation pending review.

炉温稳定不等于接触区温度准确或测量链无漂移;需独立定位温度与位移基准。

Translation pending review.

保持段位移可能同时包含真实变形与仪器漂移,不能把全部斜率直接扣除。

Workflow & steps

01

Define the question and limits

Separate hardness, indentation modulus, creep and crack-observation objectives; agree the temperature path and atmosphere. Check tip–sample compatibility and specify the actual sensing location of thermocouples, optical thermometry or other temperature measurements.
02

Prepare samples and references

Provide a flat test surface and stable support; record thickness, surface state and thermal history. Check force, displacement and area function as applicable. Room-temperature references reveal setup issues but do not replace high-temperature verification.

03

Establish thermal stability

Log sample and tip-related temperatures, stabilisation time and atmosphere. Assess thermal matching through an appropriate contact or independent-heating protocol and examine low-force displacement over time. A stable controller reading does not establish contact stability.

04

Synchronise loading and observation

Synchronise force, displacement, time, temperature and images. Choose loading and hold segments for the objective. Time-dependent deformation may contaminate drift estimates at high temperature; independent checks are needed before subtracting slow displacement as drift.

05

Validate curves and conclusions

Compare heating, dwell and, where relevant, post-cooling states; check tip shape and oxidation. Report raw curves, fit ranges, drift treatment, repeatability and exclusions. Distinguish measured contact-related temperature from nominal furnace temperature.

Checks

  • • Confirm temperature capability for the actual configuration
  • • Separate creep from instrument drift
  • • Keep atmosphere and tip-condition records

Illustrative example

Teaching example: compare loading curves for one ceramic at two verified temperatures, ruling out drift and contact-temperature mismatch before interpreting material changes. Animations explain principles and are not acceptance-test data.

Related instruments & resources

Links support navigation and do not establish a model’s performance or standards compliance.

Your next research question. Let’s explore.

Tell us about your material, specimen and measurement goal.

Discuss your application ↗
Find your instrument
⌕
Search products, cases, solutions, standards and literature.