SHANGHAI MICROCRE OPTICS-MECH TECH CO., LTDAbout MICROCRE400-812-7833
SOLUTIONS

Metal mechanical properties and fracture-process analysis

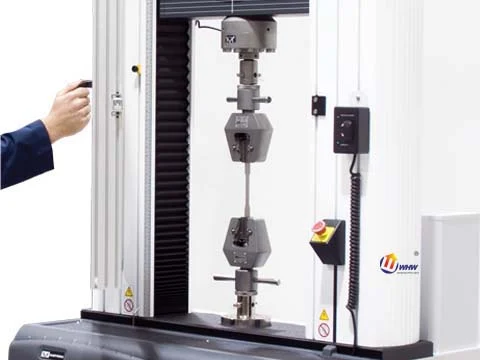
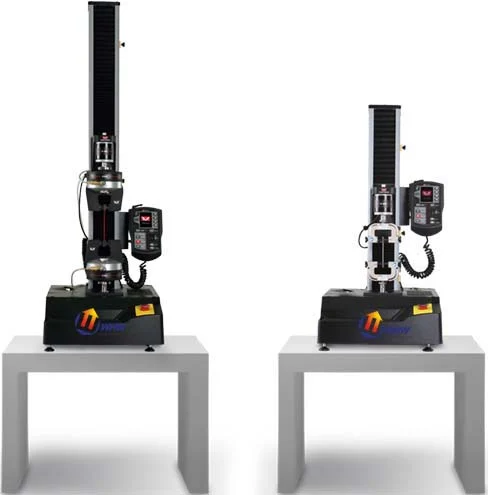
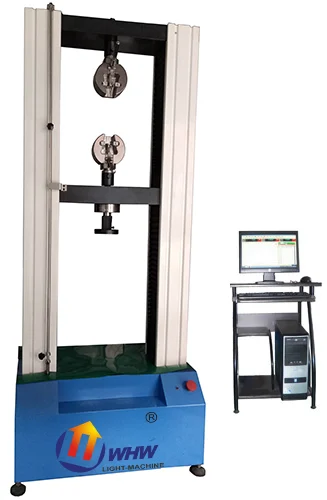
Plan mechanical tests around batch, processing direction and service questions, linking geometry, grips, extensometry, control and fracture inspection. Tension, compression, bending and fatigue require distinct boundary conditions; one test cannot represent all service properties.

Theory & worked calculations

Item

Translation pending review.

金属拉伸:应力、应变与面积误差:模型与量纲

Equation

σ=F/A0;ε=ΔL/L0×100%

Variables & dimensions

Translation pending review.

F=10000 N;A0=20 mm²;L0=50 mm;ΔL=0.1 mm;误填面积=19 mm²

Assumptions & limits

Translation pending review.

假设载荷轴向且截面测量具有代表性。工程应力不等于颈缩后的真实局部应力;不利用该教学点推断材料牌号、合格与否或寿命。

Worked example

Translation pending review.

假设输入演算:10000/20 = 500 MPa;0.10/50×100 = 0.2 %;10000/19 = 526.315789 MPa。面积误填小5%使应力高约5.263%,并非恰好5%,因为面积位于分母。应变0.2%只描述当前几何变化,不等于已经测得Rp0.2。

Reporting requirements

Translation pending review.

以试样编号关联原始图像、测量序列、设备配置及方法版本。

Translation pending review.

分别报告重复性、异常处理及本模型未覆盖的影响因素,不用演算示例替代实测。

Common misconceptions

Translation pending review.

一个载荷点不能给出屈服强度或疲劳寿命;须保留完整曲线并按适用方法求取指标。

Translation pending review.

横梁位移包含试验机及夹具变形,不可未经验证当作标距内应变。

Workflow & steps

01

Agree tests and sampling

Define required strength, ductility or deformation information and select the method and specimen geometry. Record sampling orientation and location, inspect machining defects and surface condition, and use consistent geometry and processing across batches.
02

Measure geometry and select ranges

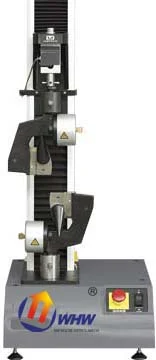
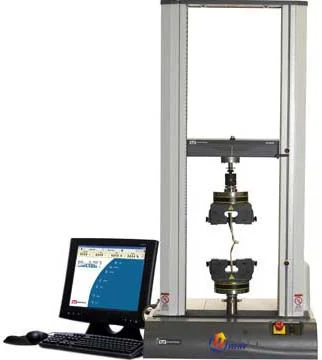
Measure original area and gauge length as required; match load cell and grips to the expected force. Confirm extensometer range, gauge length and capability. At elevated temperature, additionally verify temperature distribution, expansion and gripping stability.

03

Align and run pre-checks

Minimise eccentric loading and check grip slip, extensometer installation and signal zero. A low-force pre-check can reveal setup problems. Crosshead travel includes machine and grip compliance and is not automatically gauge-length extension.

04

Acquire data and identify events

Record force, extension, time and control mode, with adequate acquisition around yielding, maximum force and fracture. State video frame rate and synchronisation. Assess slip or out-of-gauge fracture against the applicable method.

05

Link structure and report

Retain raw curves, area calculations and analysis intervals; use hardness or fracture images where relevant. Report repeatability, uncertainty and exceptions. Room-temperature tensile strength alone does not establish fatigue or high-temperature service life.

Checks

  • • Record original area and gauge length
  • • State the strain-measurement method
  • • Keep raw and processed data separately

Illustrative example

Teaching example: test two heat-treatment states from one alloy batch under equivalent tensile conditions and discuss differences using elongation and microstructure. No invented improvement percentage or service life is claimed.

Related instruments & resources

Links support navigation and do not establish a model’s performance or standards compliance.

Your next research question. Let’s explore.

Tell us about your material, specimen and measurement goal.

Discuss your application ↗
Find your instrument
⌕
Search products, cases, solutions, standards and literature.