SHANGHAI MICROCRE OPTICS-MECH TECH CO., LTDAbout MICROCRE400-812-7833
INDUSTRIES

Automotive manufacturing and critical components

Link incoming material, heat treatment, joining and failure investigation. Select hardness profiles, microscopy and mechanical tests for gears, fasteners, castings and welds, keeping comparable batch records. This workflow does not replace component acceptance specifications or release decisions.

Theory & worked calculations

Item

Translation pending review.

焊接截面:两处显微硬度的条件性比较:模型与量纲

Equation

HVA=0.1891F/dA²;HVB=0.1891F/dB²

Variables & dimensions

F=9.807 N;dA=0.1 mm;dB=0.085 mm

Assumptions & limits

Translation pending review.

不同试验力的硬度值不能无条件比较;不能由这里的硬度差推断焊接接头疲劳寿命、残余应力或整件强度。

Worked example

Translation pending review.

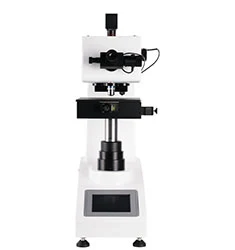
假设输入演算:0.1891×9.807/0.100² = 185.45037 HV;0.1891×9.807/0.085² = 256.678713 HV。较短对角线对应较高HV,但仅两点不足以建立完整硬度梯度。边缘识别、相界覆盖及制样平整性都可能造成差异,需要与组织图共同解释。

Reporting requirements

Translation pending review.

以试样编号关联原始图像、测量序列、设备配置及方法版本。

Translation pending review.

分别报告重复性、异常处理及本模型未覆盖的影响因素,不用演算示例替代实测。

Common misconceptions

Translation pending review.

一个载荷点不能给出屈服强度或疲劳寿命;须保留完整曲线并按适用方法求取指标。

Translation pending review.

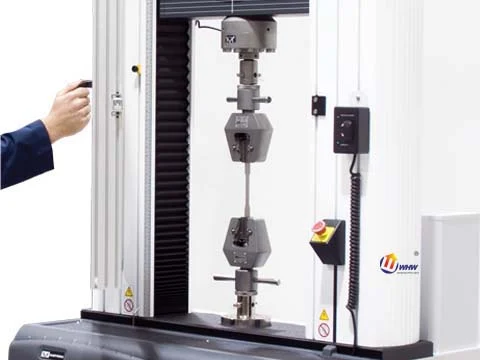
横梁位移包含试验机及夹具变形,不可未经验证当作标距内应变。

Workflow & steps

01

Define risks by process

Use drawings and process requirements to choose locations and distinguish material, heat-treatment, joint and dimensional issues. Establish batch and sampling records and define the characteristics to verify before selecting tests.
02

Prepare representative sections

Preserve the surface origin for hardened gears, include base metal, heat-affected zone and weld metal in joint sections, and record orientation for casting pores. Control cutting damage and edge rounding for comparable data.

03

Combine hardness and microstructure

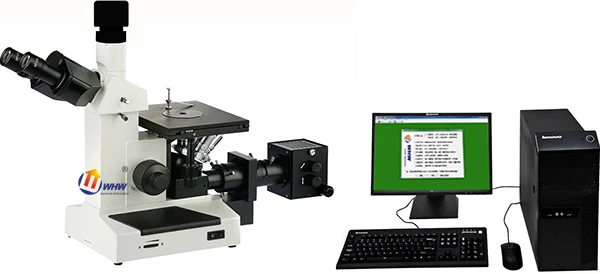
Map hardness and microstructure on registered sections and inspect phases or defects around outliers. Verify that one force suits all regions; if forces differ, label them clearly rather than combining unlike results.

04

Verify load response and repeatability

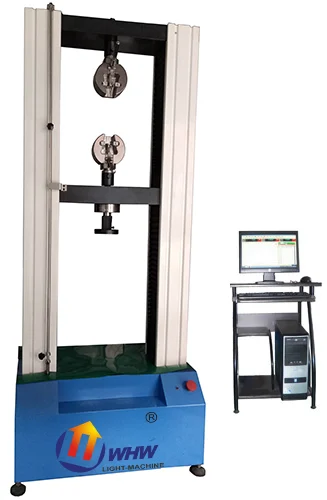
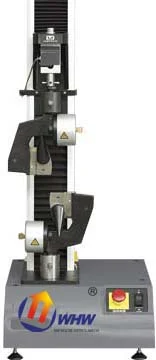
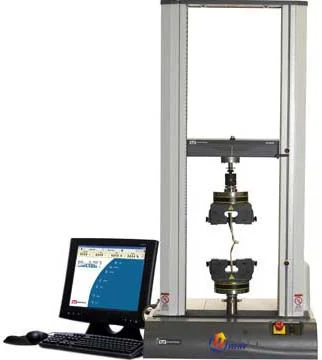
Select suitable tensile or bending tests from material or component requirements and check gripping and valid range. Use reference samples and repeats for batch work to distinguish instrument drift, operator effects and material variation.

05

Feed results into process review

Archive profiles, images and mechanical data by component ID, with specification revision and decision ownership. Support exceptions with repeat tests and sampling evidence. Passing one metric does not establish fatigue, durability or vehicle safety.

Checks

  • • Keep component and data IDs aligned
  • • State specification revision and acceptance basis
  • • Use consistent conditions for batch comparison

Illustrative example

Teaching example: correlate microstructural zones and hardness on one welded joint, then inspect preparation and indents at unusual points. No real automotive customer or fabricated pass rate is cited.

Related instruments & resources

Links support navigation and do not establish a model’s performance or standards compliance.

Your next research question. Let’s explore.

Tell us about your material, specimen and measurement goal.

Discuss your application ↗
Find your instrument
⌕
Search products, cases, solutions, standards and literature.